

Looking to get some extra floor space? Are you wondering how to build a mezzanine floor in your building?
Below, we walk you through what you need to consider before you start, and our process to building a mezzanine floor.
Things to consider before you start
To make sure your building’s mezzanine is everything that you hoped for, there are some things you need to think about.
What will you use the mezzanine floor for?
What are you planning to use your new mezzanine floor for? Will it be for office space? Do you want to use it as extra storage?
Think about what you plan to use the floor for. This will help determine the best mezzanine floor plan and construction.
It will also determine whether you need to factor in extras such as hoists, pallet racking or an office fit out.
What is going underneath your flooring?
Once you know what you will put on top of your floor, you will also need to consider what will go underneath it.
Will it have offices? Or will you need some extra space? Answering these questions will determine where and how many poles will be used to support the floor.
What size do you want it to be?
This stage is when you start brainstorming a floor plan. Consider the shape, width, length, and height of your mezzanine floor.
Consider what you will need to use it for, and what space is required to suit your needs.
What handrails will be needed?
Will the general public be able to access your mezzanine floor? Or are you building a floor in a private building, such as a factory or workshop?
Depending on what your mezzanine floor will be used for will determine what handrail standards you will have to adhere to.
You can find further details regarding handrail standards here.
Where will the staircase be positioned?
It is a requirement for all mezzanine floors to have a means of escape. This requirement means you will need to include stairs in the design of your mezzanine floor.
Consider that any stairs take up space and will need to be easily accessed. They need to be factored in when designing your floor space.
Different building mezzanine ideas & benefits
Extra Storage
Need extra storage? Mezzanine floors are an excellent way to increase the storage space of your building. If you own a commercial building and need more floor space, you can use a mezzanine floor to store small items on different floors. Storage racks can be used for heavier items.
Extra Space
Adding a mezzanine floor can increase the amount of usable floor space. It is a lot cheaper than having to move to bigger premises.
Office underneath, storage on top.
Many clients include an office space underneath their mezzanine floor in the corner of their industrial buildings. The space above the office is often used as extra floor space or storage.
Aircraft Hangar Parts Storage
A number of our clients have included a mezzanine floor to use as a space to store spare aircraft parts within their hangar.
How we build a mezzanine floor
There are two ways we go about building a mezzanine floor.
- Including a mezzanine in the design of a new building.
- Retrofitting a mezzanine into an existing building.
We approach each process slightly differently.
Including a mezzanine in a new design
If a client has requested a mezzanine in their new building, we will include it in the structure of the building. It is often the cheaper and easier solution to include the flooring in the initial designs, rather than getting it retrofitted at a later date.
Firstly, we go through the above questions to determine what is needed in the mezzanine floor and building design. We will work with our client to find out the best solution to their requirements.
We will then prepare a detailed proposal, clearly detailing what you will receive. Every structure we build is thoroughly inspected and gets an engineering certificate. (Which also helps for council approval).
When you are happy with your designs (which also include a 3D concept of your building and mezzanine floor), we then start with the construction process.
When we start building the building frame, we will include brackets for the mezzanine flooring in the construction of our upright beams.
The mezzanine floor will be built during the construction phase of your building. When your building is fully complete, your mezzanine floor will be included, ready for use straight away.
Retrofitting a mezzanine in an existing building
Many people come to us needing extra floor space in an existing building.
We visit the building, take existing measurements, and assess the building’s construction.
If we determine we can use the existing structure, we will, however, this is on a case by case basis.
If we can’t use the existing structure, we will opt for a free-standing mezzanine unit.
We will then design the flooring to be strong, and suit your requirements.
Once you are happy with the floor design, we will start the construction of your mezzanine floor at our warehouse. Each structure is assessed and given an engineering certificate.
We then install the mezzanine floor at your existing building.
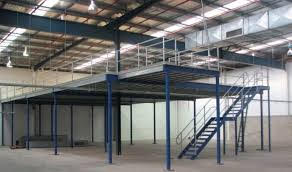
Thinking about building a Mezzanine floor?
A mezzanine floor can be a great addition to any warehouse, factory or farm building. It is essential you have a clear understanding of what you want, and what is needed to have your requirements fulfilled.
We at Roof Rooms and structures
make it our priority to have your structure built correctly, and built to last.
Do you have any more questions? Contact Bradley today for a free quotation on 071 711 6876 or email us at info@roofrooms.co.za.